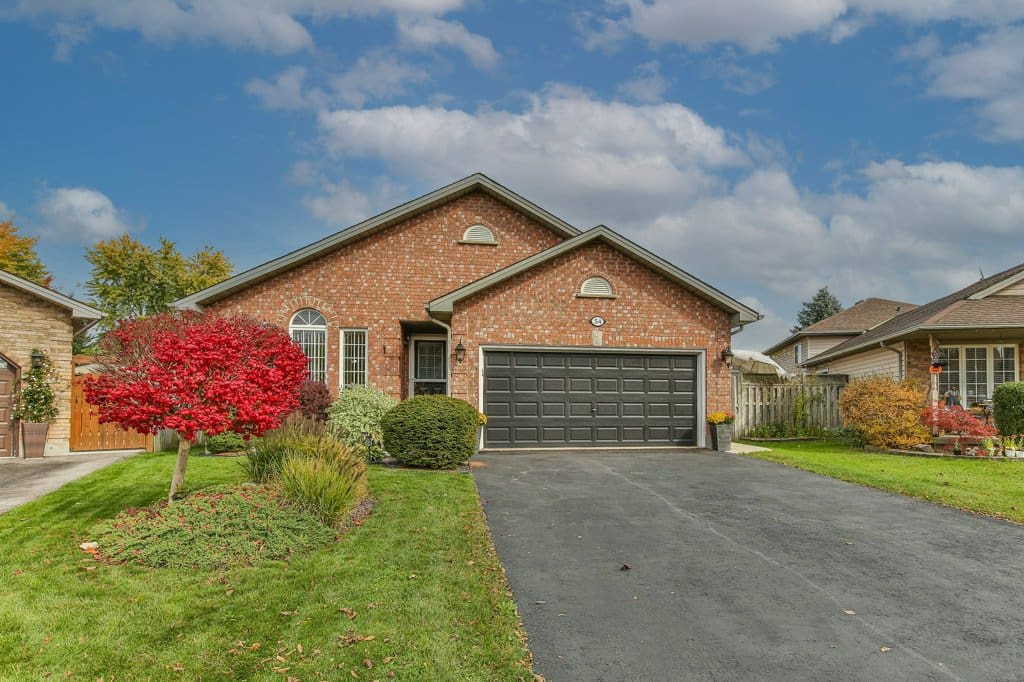
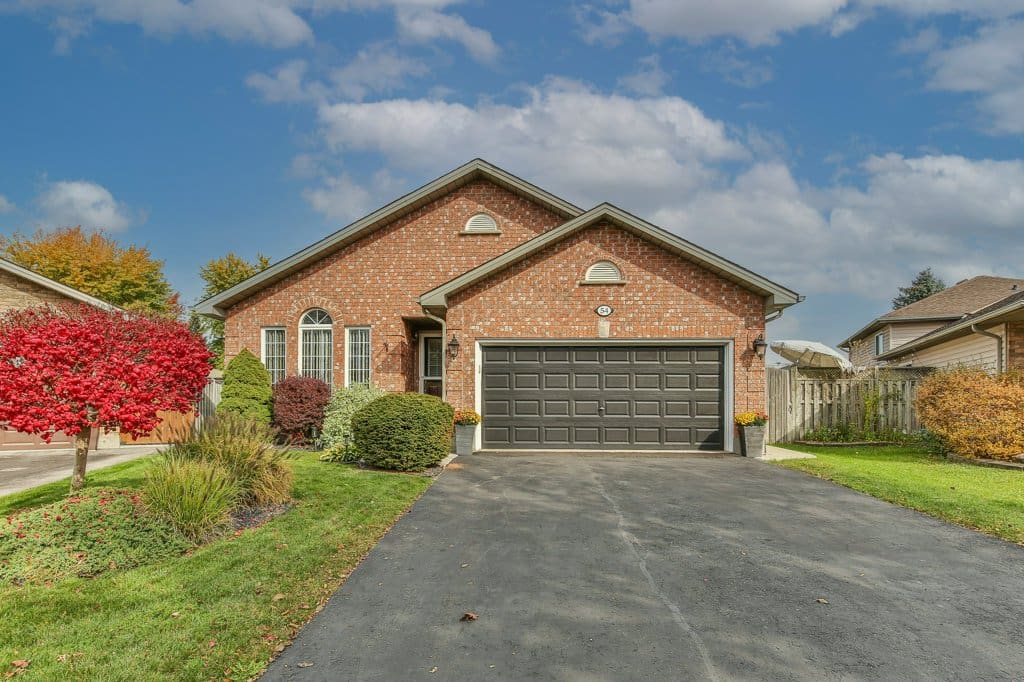
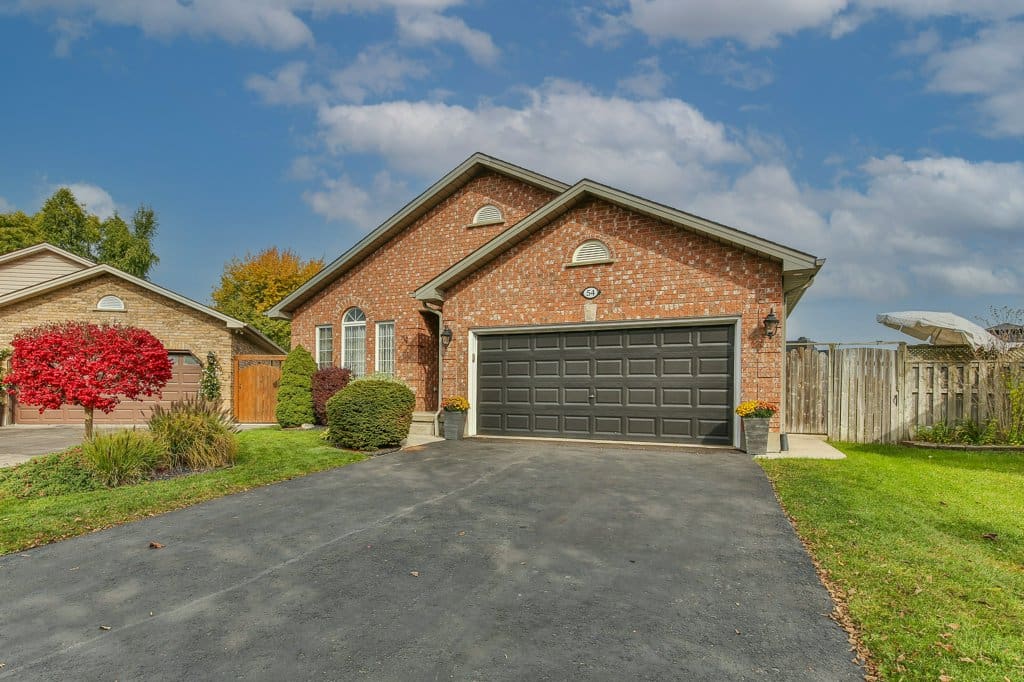
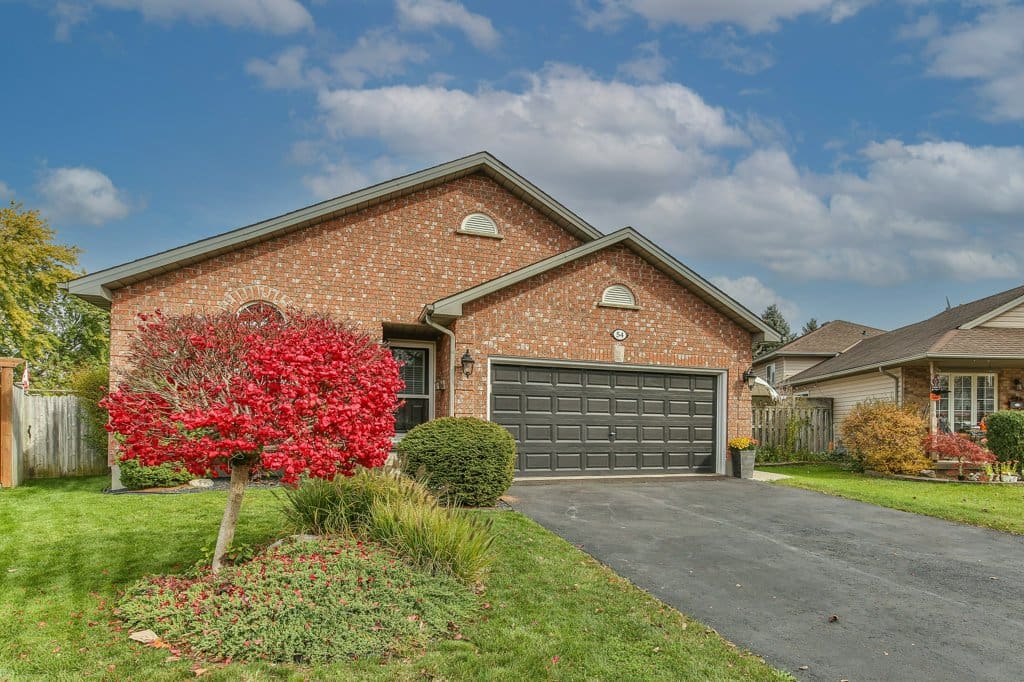
54 Bowcott Crescent
Available! Just Listed! | $674,900
About the Property
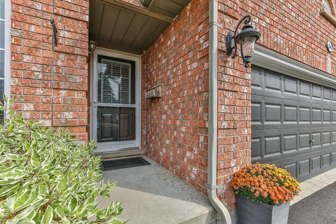
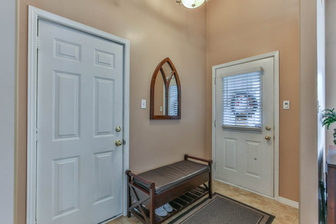
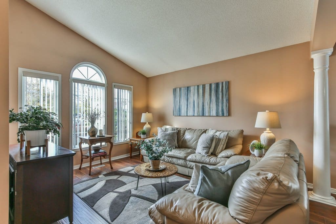
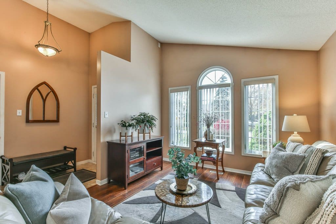
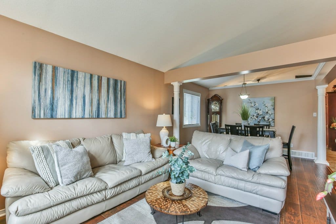
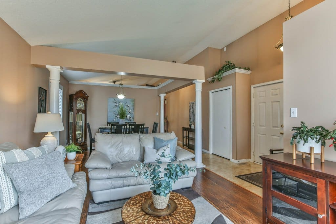
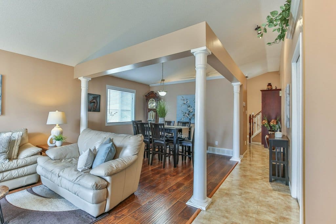
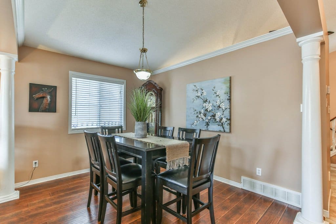
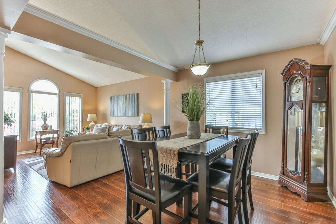
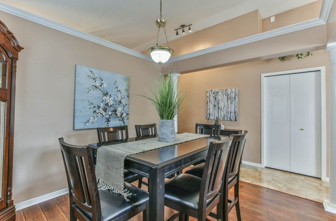
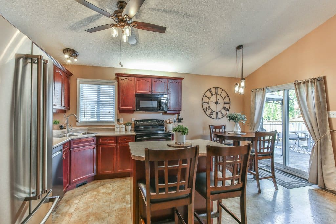
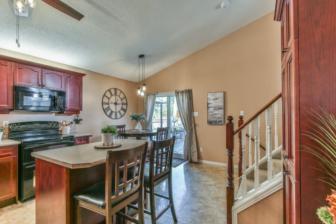
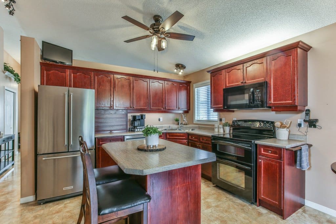
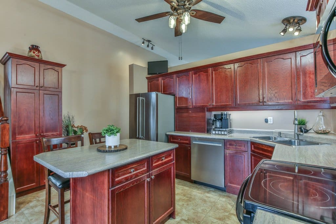
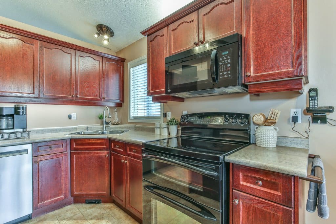
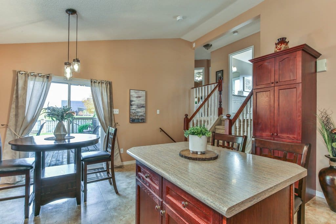
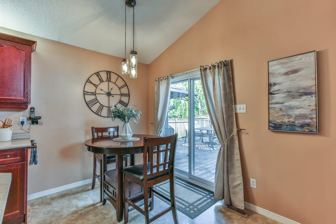
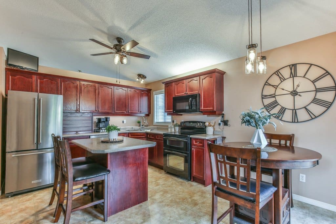
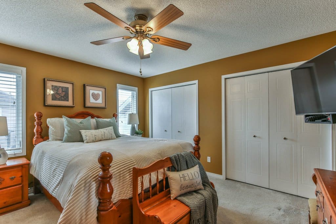
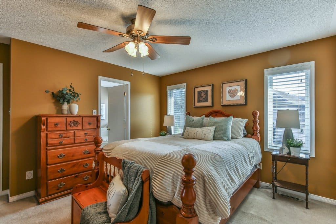
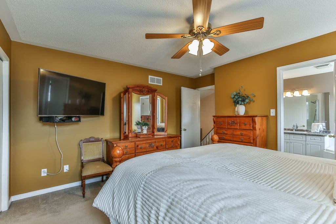
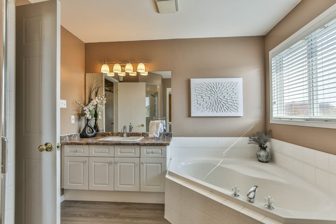
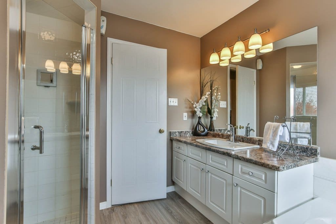
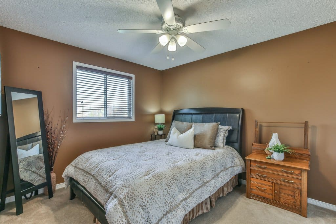
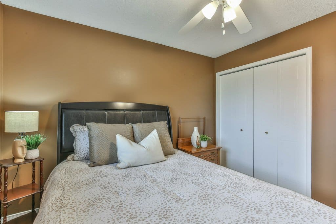
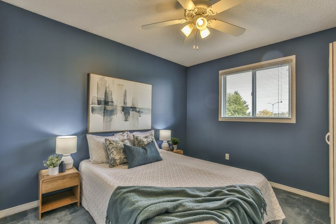
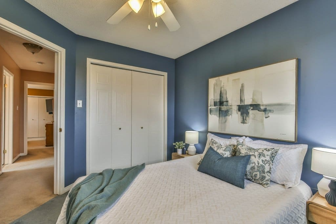
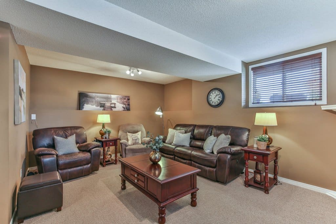
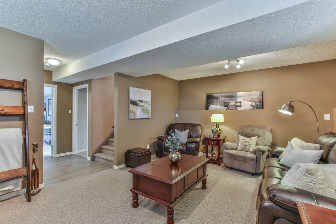
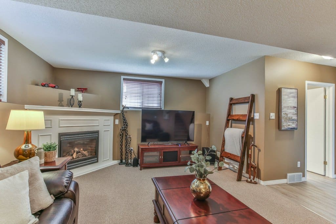
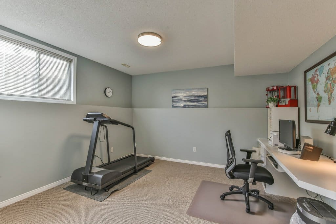
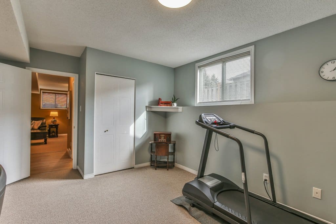
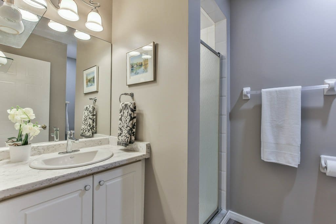
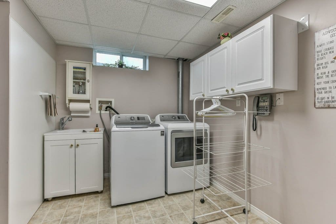
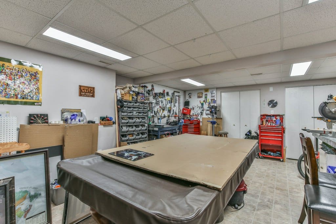
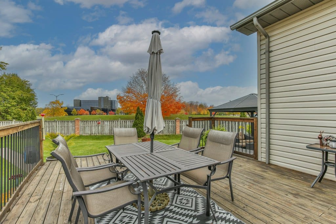
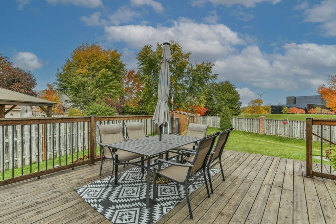
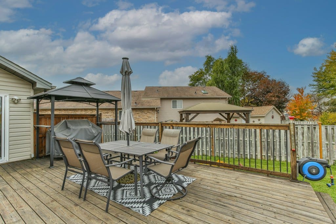
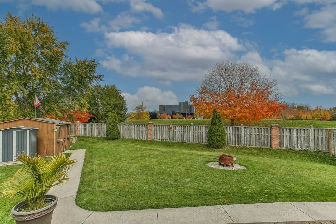
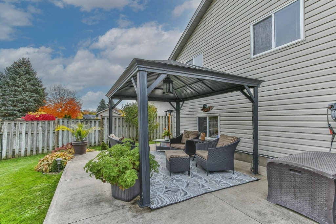
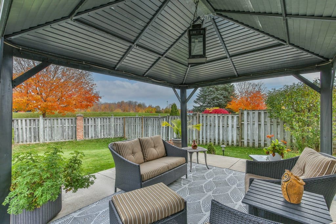
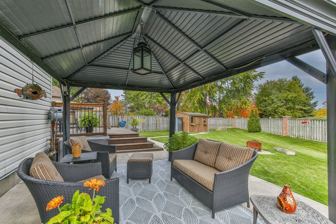
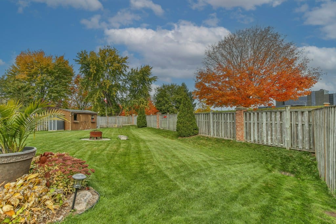
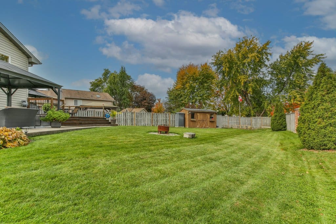
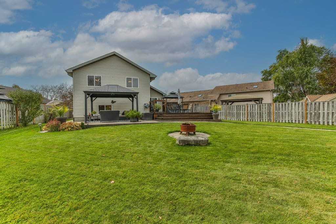
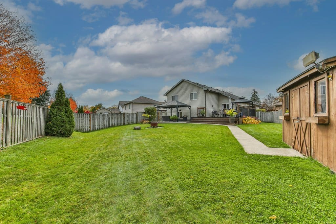
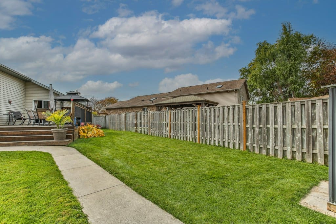
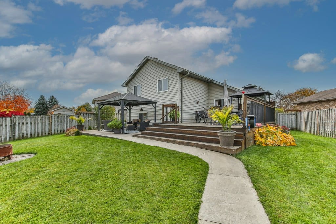
Discover the space, comfort, and privacy of this inviting 4-level side-split! Offering 3+1 bedrooms, 2 bathrooms, and two separate living rooms, this home provides plenty of room for the whole family to spread out and enjoy. The versatile layout offers flexibility for everyday living, entertaining, or creating a dedicated home office or additional bedroom. Step outside to enjoy the privacy of a pie-shaped lot featuring a fantastic backyard with a natural hillside backdrop, creating a peaceful, almost country-like feel while still being in the city. Relax under the charming gazebo, the perfect spot to unwind or enjoy time with family and friends. A convenient gas line for the BBQ makes outdoor cooking and entertaining even easier, while the generously sized shed provides plenty of additional storage for outdoor equipment and seasonal items. Enjoy added peace of mind with the furnace and air conditioning replaced in 2020. A 2-car attached garage complete with insulation and electric heater adds everyday convenience, while the lower-level laundry area offers ample storage to help keep everything organized. With four levels of living space, a flexible layout, and a private backyard retreat, this home offers comfort, functionality, and plenty of room to grow!
MLS X14123166
Lindsay Reid, Broker
lindsayreid@royallepage.ca
&
Devin Nadeau, Broker
Royal LePage Triland Realty, Brokerage
Independently Owned & Operated
519-672-9880
nadeaureid.com
Details on awards and award levels can be found at www.royallepage.ca. Info presented herein deemed to be correct but not proven, for marketing purposes only. Info and dimensions (approx) should be verified. Independently Owned & Operated. Not intended to solicit clients under contract with another brokerage.
-
Price: $674,900
-
Number of Bedrooms: 4
-
Number of Bathrooms: 2
-
Type of Property: Residential Freehold / Detached / Sidesplit 4
-
Neighbourhood: Trafalgar Heights
-
Taxes: $4,342.00/2025
-
Parking: GARAGE PARKING SPACES: 2 | DRIVE PARKING SPACES: 2
Basement: Yes/Full
Fireplace/Stv: Yes | Fireplace Feat: Natural Gas
Interior Feat: Auto Garage Door Remote, Storage
Heat: Forced Air | Heat Source: Gas
A/C: Yes/Central Air
Year Built: 1998
Laundry Lev: Lower
Property Feat: Park, School
Exterior Feat: Patio
Roof: Shingles
Foundation: Poured Concrete
Exterior: Brick
Garage: Yes | Gar/Gar Spcs: Attached Garage/2.0
Drive Pk Spcs: 2.00 | Parking Feat: Private Double
Tot Pk Spcs: 4.00
Inclusions: Fridge, Stove, Dishwasher, Washer, Dryer, BBQ, Microwave, Garage Door Remotes, Heater for Garage, Window Coverings and Blinds
Exclusions: Speakers fixed to walls, pool table and accessories, hose reel, cabinets in garage, plastic shed behind main shed, lower fridge and freezer, pool table light under pool table
Rental Items: none